<-- style PDP --> 3154 Coldstream Road, Mississauga - Detached for sale for $1,095,000
  • new
  • for sale

3154 Coldstream Road

Mississauga, Ontario, L5L 5J7 - Erin Mills

$1,095,000

  • Neighbourhood

    Erin Mills

  • Major Intersection

    Ridgeway Dr & McMaster Rd

  • Listed Since: 7 day(s)

  • Last update: today

Overview

  • Property Type

    Detached, 2-Storey

  • Bedrooms

    3 + 1

  • Bathrooms

    3

  • Basement

    Sep Entrance + Finished

  • Kitchen

    1 + 1

  • Total Parking

    5 (1 Attached Garage)

  • Lot Size

    32.12x117.75 (Feet)

  • Taxes

    $5,929.06 (2026)

  • Type

    Freehold

Property Description

Property description for 3154 Coldstream Road, Mississauga

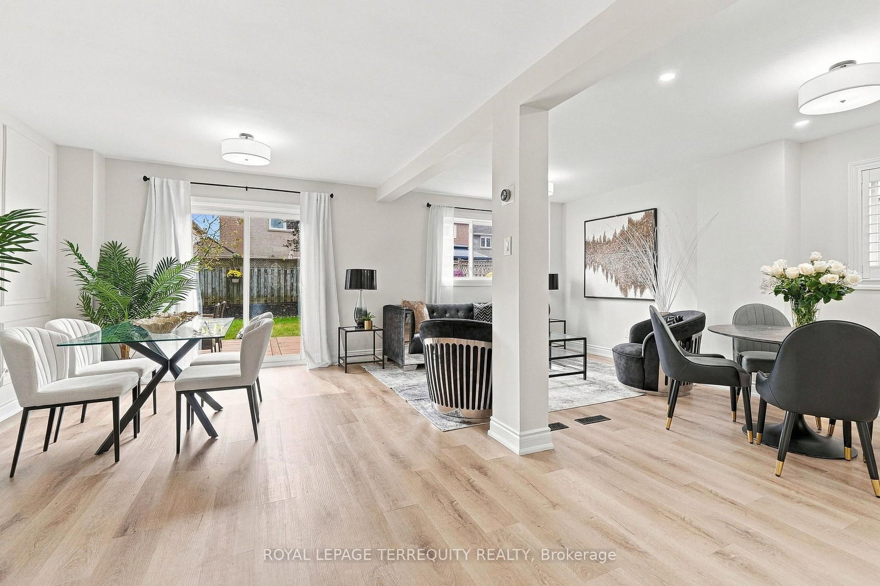
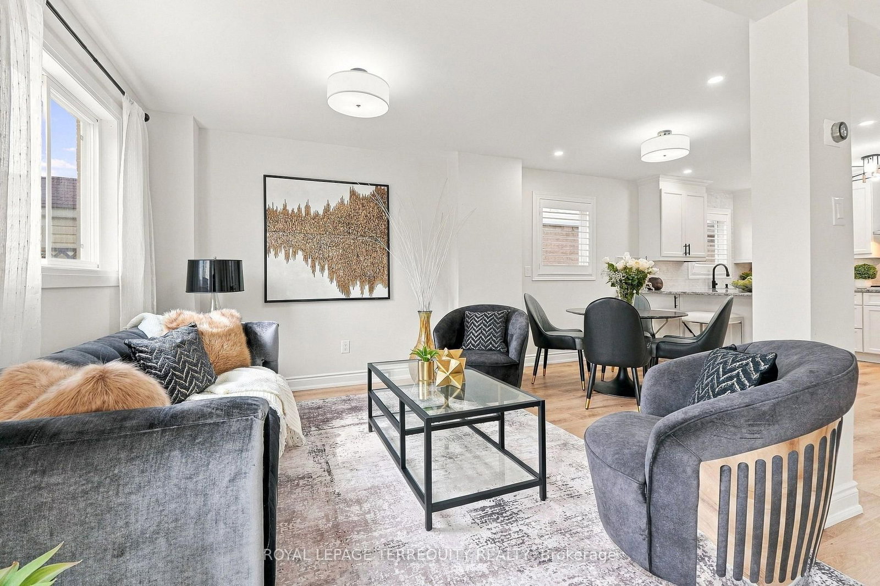
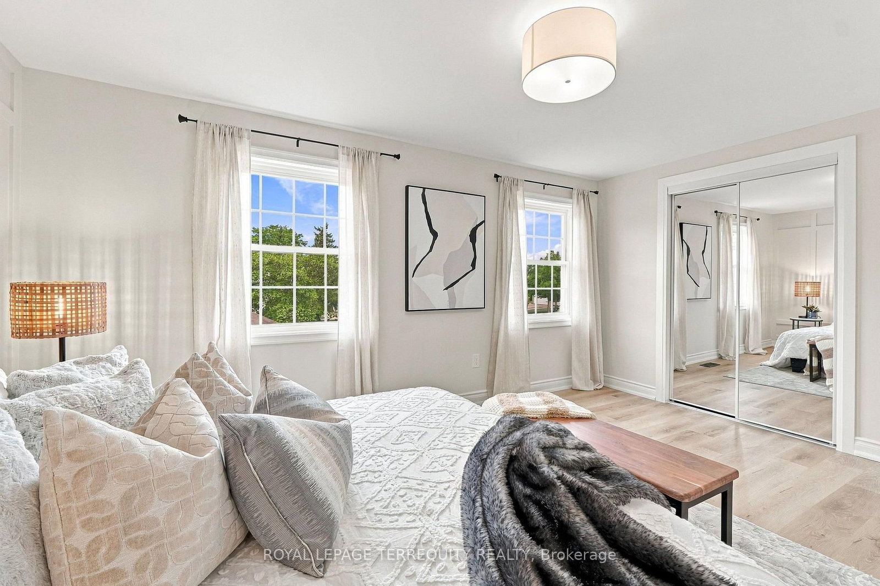
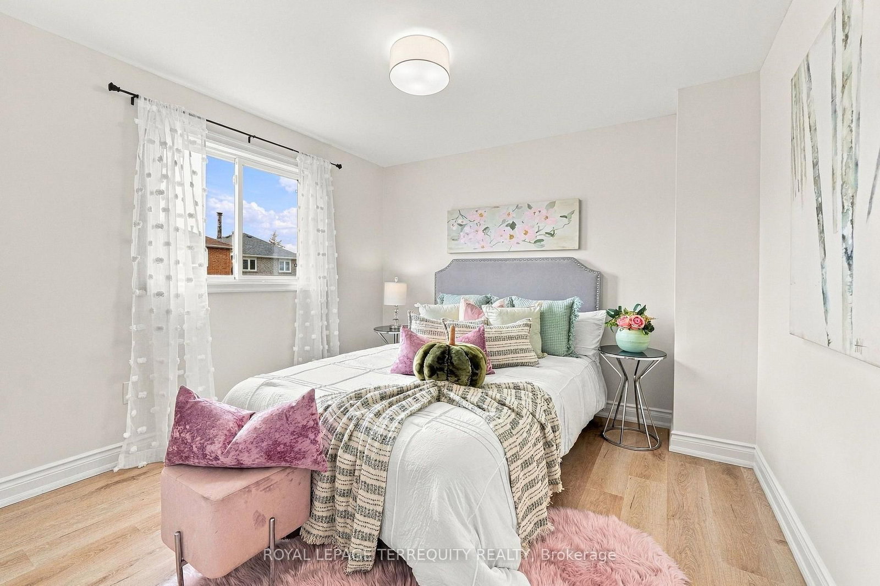
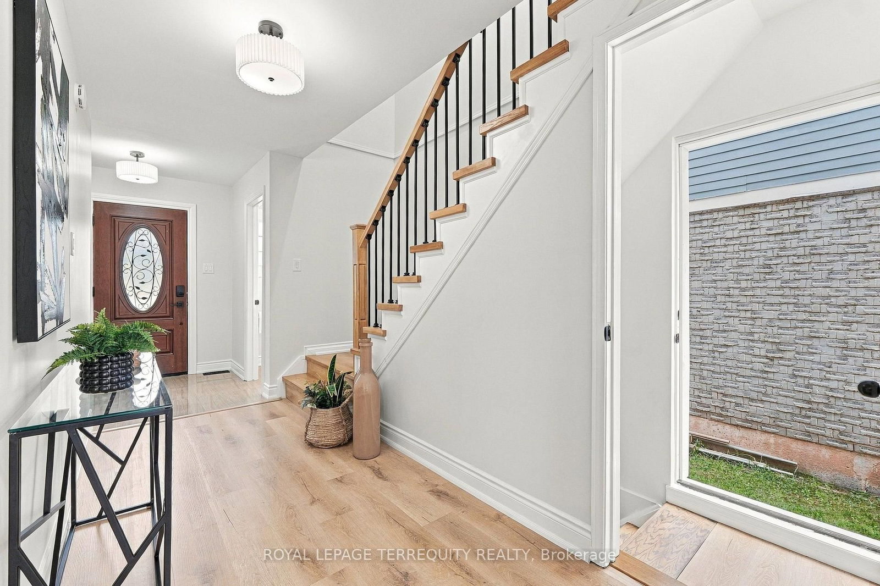
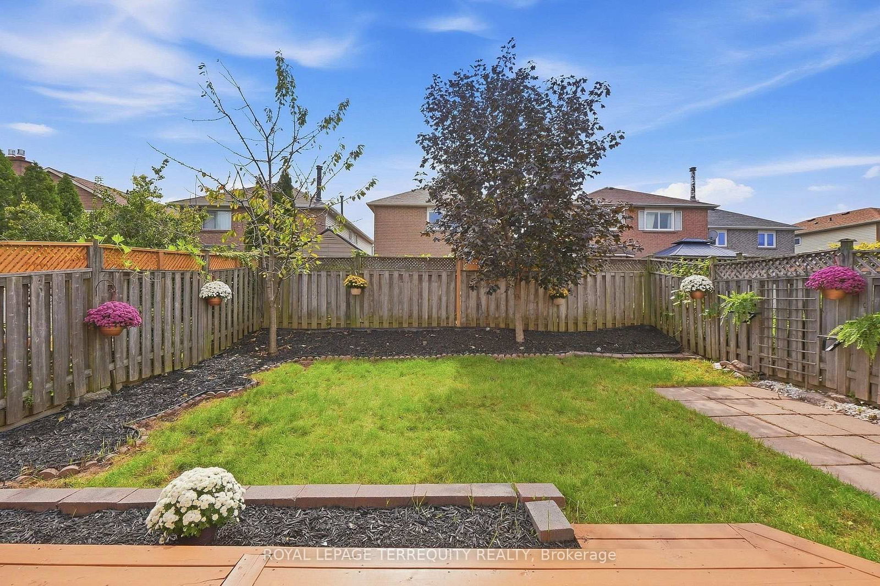
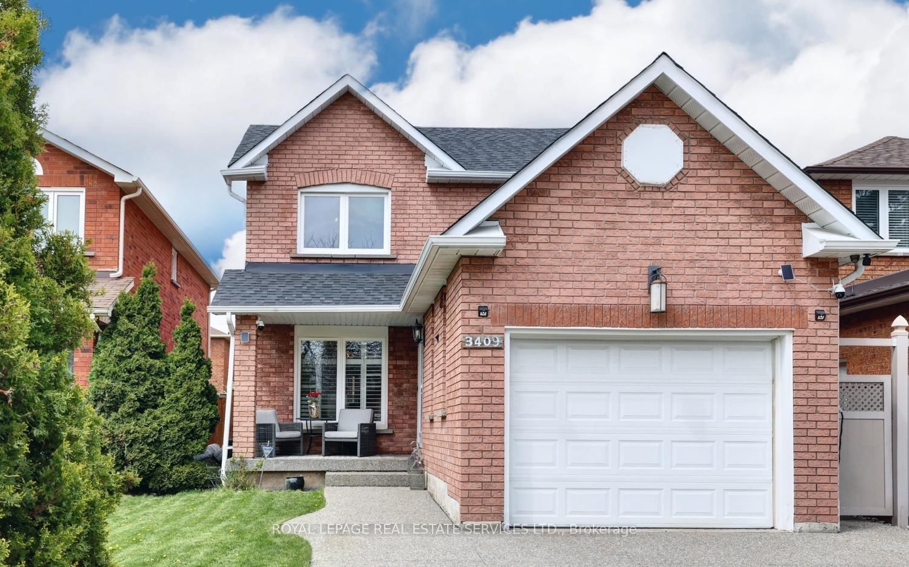
Welcome to this beautifully updated detached home nestled in the highly sought-after Erin Mills community, a rare find in one of the area's most desirable pockets! This home offers an open-concept main floor featuring spacious living, dining & breakfast areas seamlessly flowing into a stunning kitchen w/ quartz countertops, custom backsplash, stainless steel appliances & a bright window overlooking the backyard. California shutters add a timeless, elegant touch, while brand-new luxury vinyl plank flooring on both the main & 2nd floors brings warmth & modern style to every room, complemented by stylish new light fixtures throughout. Step out from the main floor to your brand-new deck, overlooking a fully fenced backyard, the perfect setting for summer barbecues, kids at play, or quiet evenings outdoors. A brand-new staircase w/ sleek railings leads to the 2nd level, where you'll find 3 generously sized bdrms & an updated bath, offering comfortable space for the whole family to grow. The basement is a true bonus, complete w/ separate entrance, kitchen, bdrm & bath, ideal for a nanny suite, in-law accommodations, or visiting family. Perfect for making family memories, from movie nights to weekend pancakes & birthday parties in the backyard. Additional highlights include a brand-new driveway w/ parking for up to 4 cars, w/ no sidewalk to worry about, & a charming front porch w/ a cozy sitting area, the perfect spot to sip your morning coffee. This meticulously maintained home is truly move-in ready, all that's missing is you! Just mins from top-rated schools, shopping, Costco, Longo's, T&T Supermarket, Credit Valley Hospital & U of T Mississauga, w/ easy access to Hwy 403, 407 & QEW, this is Erin Mills living at its finest. Don't miss this rare opportunity - homes like this don't come around often!"

Listed by ROYAL LEPAGE TERREQUITY REALTY

  • MLS #

    W13796374

  • Sq. Ft

    1100-1500

  • Sq. Ft. Source

    MLS

  • Lot Irregularities

    Y

  • Year Built

    Available Upon Request

  • Pool

    None

  • Drive

    Available

  • Garage

    Attached, 1 spaces

  • Total Parking

    5

  • Family Room

    N

  • Den

    N

  • Exterior

    Brick Veneer

  • Fireplace

    N

  • Roof

    Asphalt Shingle

  • Foundation

    Concrete

  • Elevator

    n/a

  • Water View

    n/a

  • Laundry Level

    Lower

  • Heat

    Forced Air

  • A/C

    Central Air

  • Water

    Municipal

  • Water Supply

    n/a

  • Sewers

    Sewers

  • Central Vac

    N

  • Living

    6.42 x 3.07 ft Ground level

    Plank Floor, Combined W/Dining, O/Looks Backyard

  • Dining

    3.07 x 6.42 ft Ground level

    Plank Floor, Combined W/Living, W/O To Deck

  • Breakfast

    2.84 x 2.32 ft Ground level

    Plank Floor, Open Concept, Pot Lights

  • Kitchen

    3.6 x 3.13 ft Ground level

    Plank Floor, Quartz Counter, Stainless Steel Appl

  • Primary

    4.64 x 3.07 ft 2nd level

    Plank Floor, Double Closet, Window

  • 2nd Br

    3.6 x 3.14 ft 2nd level

    Plank Floor, Closet, O/Looks Backyard

  • 3rd Br

    3.14 x 3.09 ft 2nd level

    Plank Floor, Closet, O/Looks Backyard

  • 4th Br

    5.09 x 4.0 ft Bsmt level

    Laminate, Combined W/Sitting, Pot Lights

  • Kitchen

    3.31 x 2.34 ft Bsmt level

    Plank Floor, Breakfast Area, Pot Lights

  • Laundry

    2.21 x 2.07 ft Bsmt level

    Plank Floor, Laundry Sink, Pot Lights

  • MLS #

    W13796374

  • Sq. Ft

    1100-1500

  • Sq. Ft. Source

    MLS

  • Lot Irregularities

    Y

  • Year Built

    Available Upon Request

  • Pool

    None

  • Drive

    Available

  • Garage

    Attached, 1 spaces

  • Total Parking

    5

  • Family Room

    N

  • Den

    N

  • Exterior

    Brick Veneer

  • Fireplace

    N

  • Roof

    Asphalt Shingle

  • Foundation

    Concrete

  • Elevator

    n/a

  • Water View

    n/a

  • Laundry Level

    Lower

  • Heat

    Forced Air

  • A/C

    Central Air

  • Water

    Municipal

  • Water Supply

    n/a

  • Sewers

    Sewers

  • Central Vac

    N

  • Living

    6.42 x 3.07 ft Ground level

    Plank Floor, Combined W/Dining, O/Looks Backyard

  • Dining

    3.07 x 6.42 ft Ground level

    Plank Floor, Combined W/Living, W/O To Deck

  • Breakfast

    2.84 x 2.32 ft Ground level

    Plank Floor, Open Concept, Pot Lights

  • Kitchen

    3.6 x 3.13 ft Ground level

    Plank Floor, Quartz Counter, Stainless Steel Appl

  • Primary

    4.64 x 3.07 ft 2nd level

    Plank Floor, Double Closet, Window

  • 2nd Br

    3.6 x 3.14 ft 2nd level

    Plank Floor, Closet, O/Looks Backyard

  • 3rd Br

    3.14 x 3.09 ft 2nd level

    Plank Floor, Closet, O/Looks Backyard

  • 4th Br

    5.09 x 4.0 ft Bsmt level

    Laminate, Combined W/Sitting, Pot Lights

  • Kitchen

    3.31 x 2.34 ft Bsmt level

    Plank Floor, Breakfast Area, Pot Lights

  • Laundry

    2.21 x 2.07 ft Bsmt level

    Plank Floor, Laundry Sink, Pot Lights

Thinking of Selling?

Find Out Your Home’s Value in Today’s Market!

No Email or Signup is required to view your home estimate.

estimate your home value

Contact Manoj Kukreja

Sales Representative,
Century 21 People’s Choice Realty Inc.,
Brokerage
(647) 576 - 2100

Manoj profile avatar

Open house for 3154 Coldstream Road, Mississauga

Property Open House

Property History

Property history for 3154 Coldstream Road, Mississauga

This property has been sold 6 times before. Create your free account to explore sold prices, detailed property history, and more insider data.

Sign In / Register

Mortgage Calculator

This data is for informational purposes only.

Mortgage Payment per month

Principal Amount

Interest

Total Payable

Amortization

Amortization

Closing Cost Calculator

This data is for informational purposes only.

Closing Cost Total for this property

Total Cash flow for purchasing this property

Down Payment(%)*
Additional information

Provincial Land Transfer Tax

Ontario Land Transfer Tax Rebate

Toronto Land Transfer Tax

Toronto Land Transfer Tax Rebate

PST on CMHC Insurance Premium

Lawyer Fees

$2,825

Government Registration Fee's

$164

Title Insurance

Closing Cost Total

Total Cash flow for purchasing this property

Provincial Land Transfer Tax

Ontario Land Transfer Tax Rebate

Toronto Land Transfer Tax

Toronto Land Transfer Tax Rebate

PST on CMHC Insurance Premium

Lawyer Fees

$2,825

Government Registarion Fee's

$164

Title Insurance

Down Payment(%)*

* A down payment of less than 20% is permitted only for first-time home buyers purchasing their principal residence. The minimum down payment required is 5% for the portion of the purchase price up to $500,000, and 10% for the portion between $500,000 and $1,500,000. For properties priced over $1,500,000, a minimum down payment of 20% is required.

Thinking of Selling?

Find Out Your Home’s Value in Today’s Market!

No Email or Signup is required to view your home estimate.

estimate your home value

Contact Manoj Kukreja

Sales Representative, Century 21 People’s Choice Realty Inc., Brokerage
(647) 576 - 2100

Manoj profile avatar

Recent Sold Listings in Erin Mills, Mississauga

Popular Cities